A century of craftsmanship, quietly perfected.
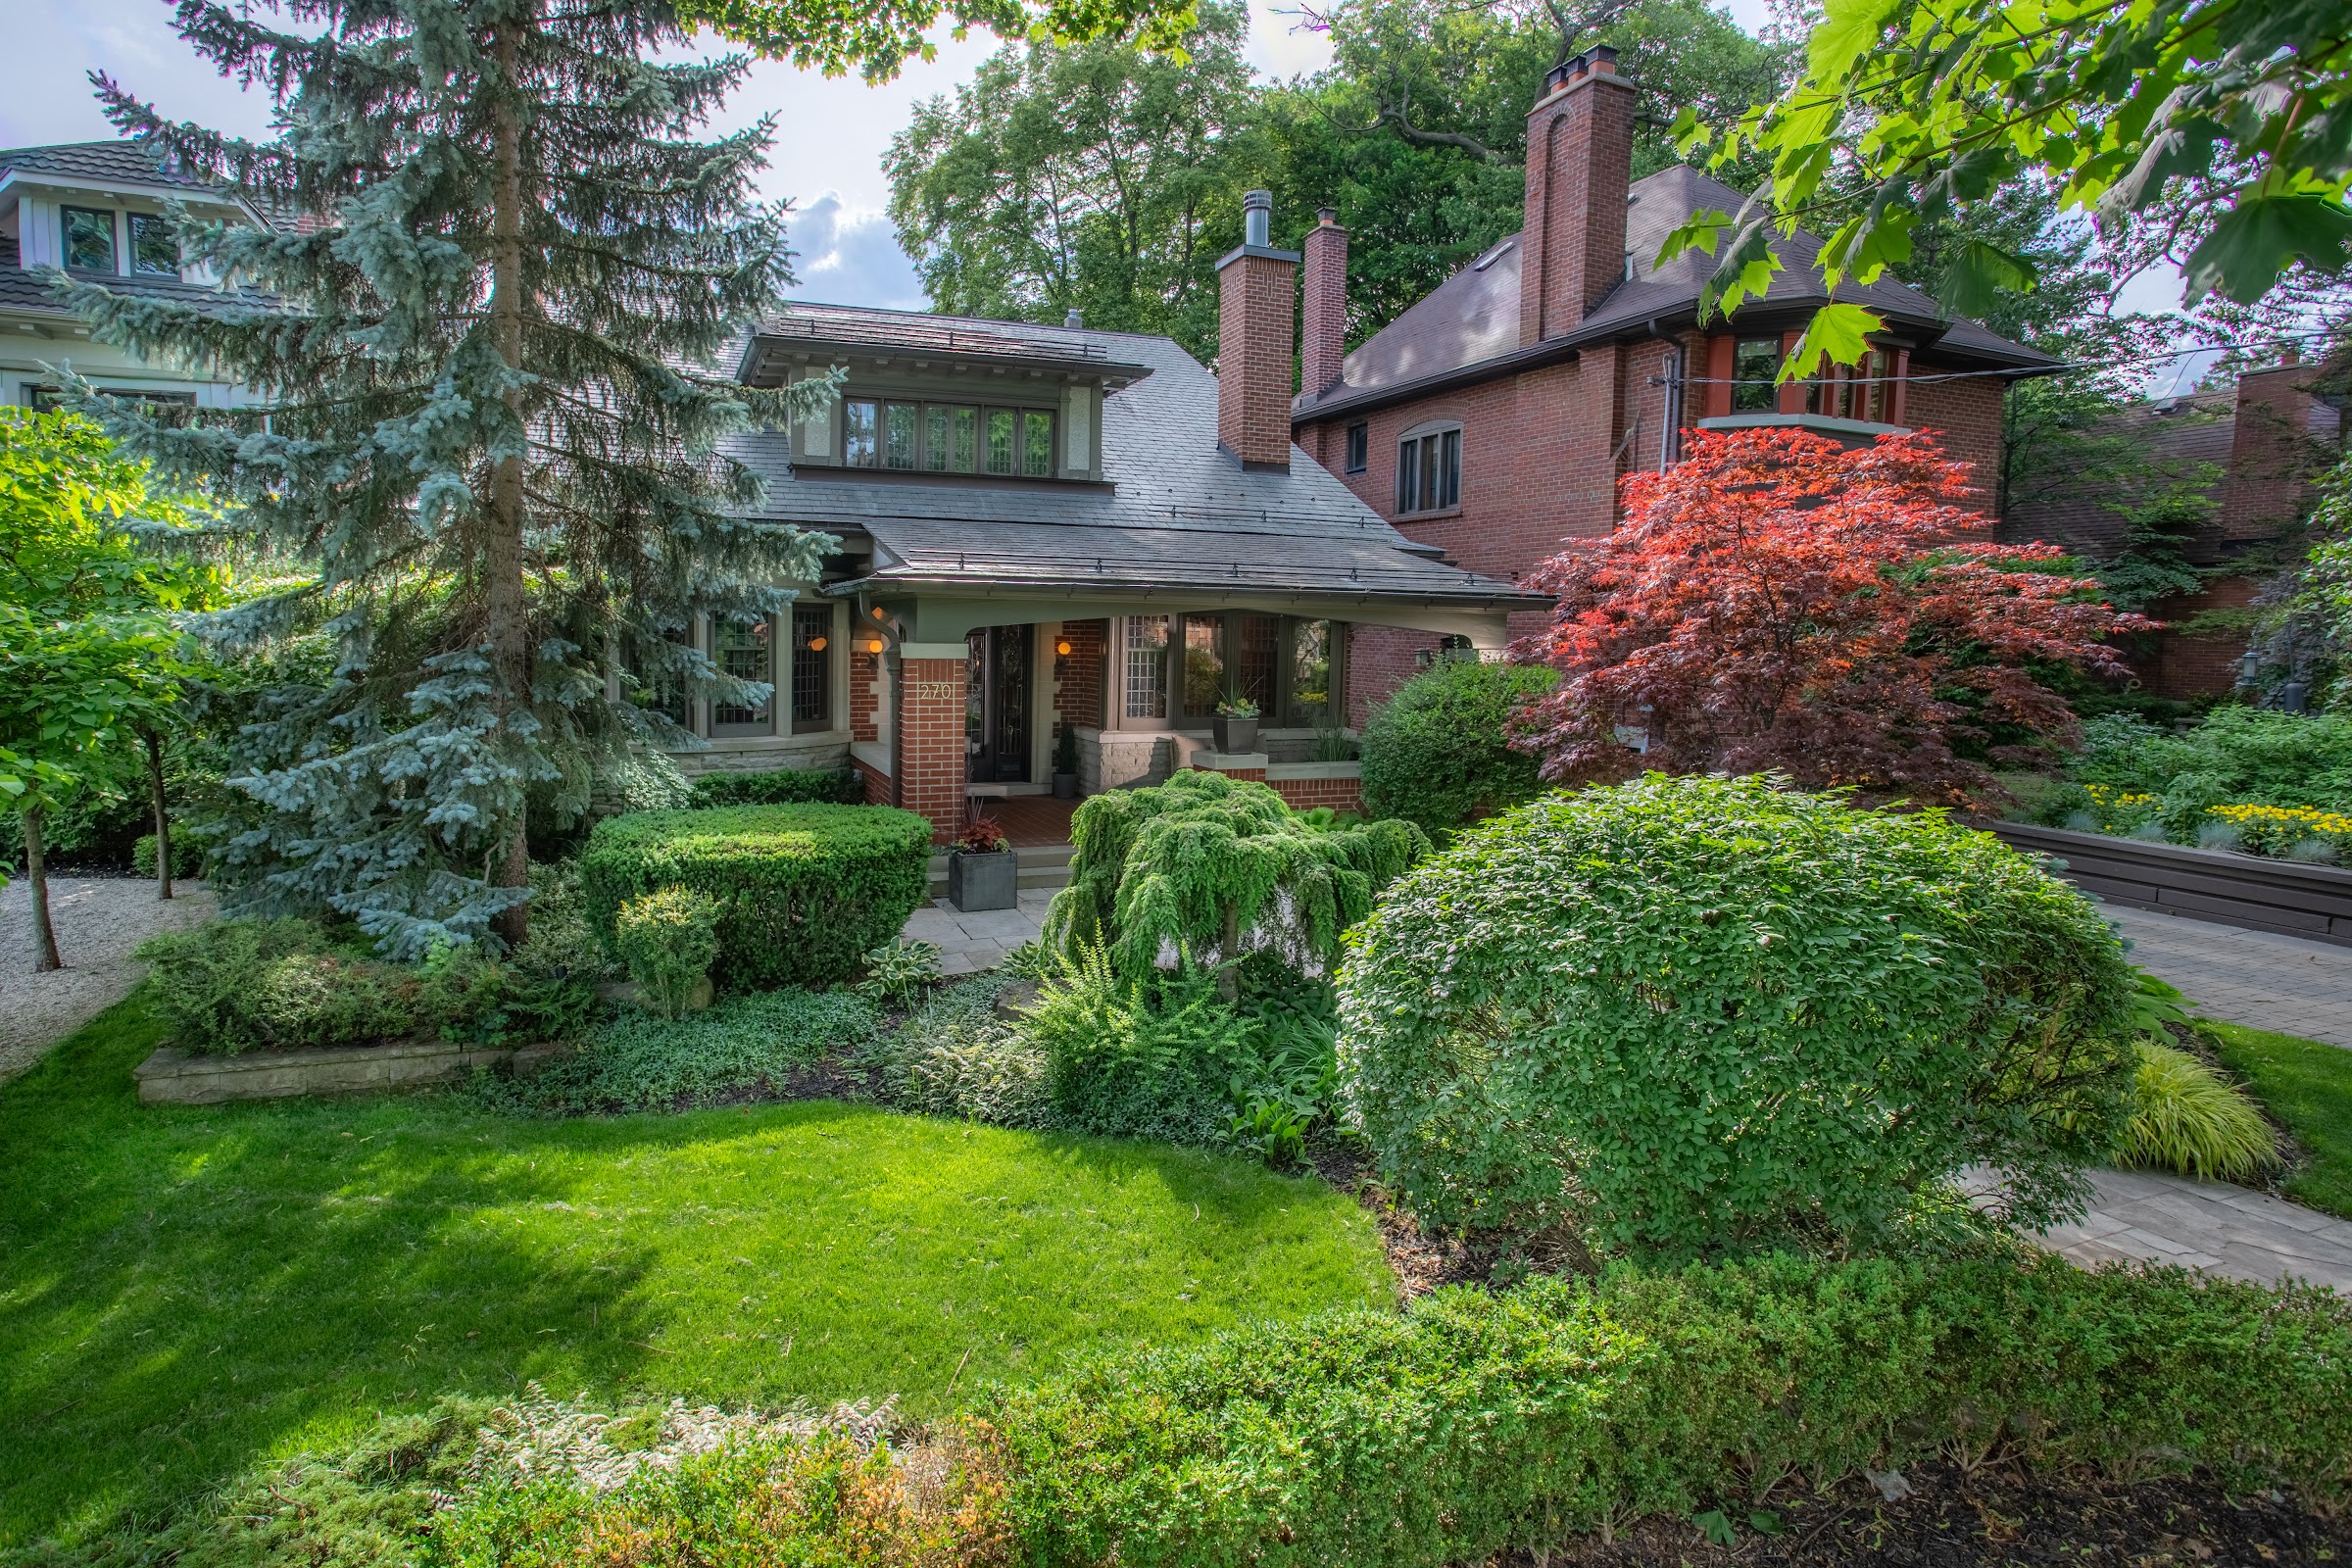 Est. 1924
An iconic façade, built to endure
The exterior is a study in timeless materials — a slate roof, copper downspouts, decorative patterned glass and distinctive brick chimneys — culminating in a façade of enduring elegance and architectural distinction.
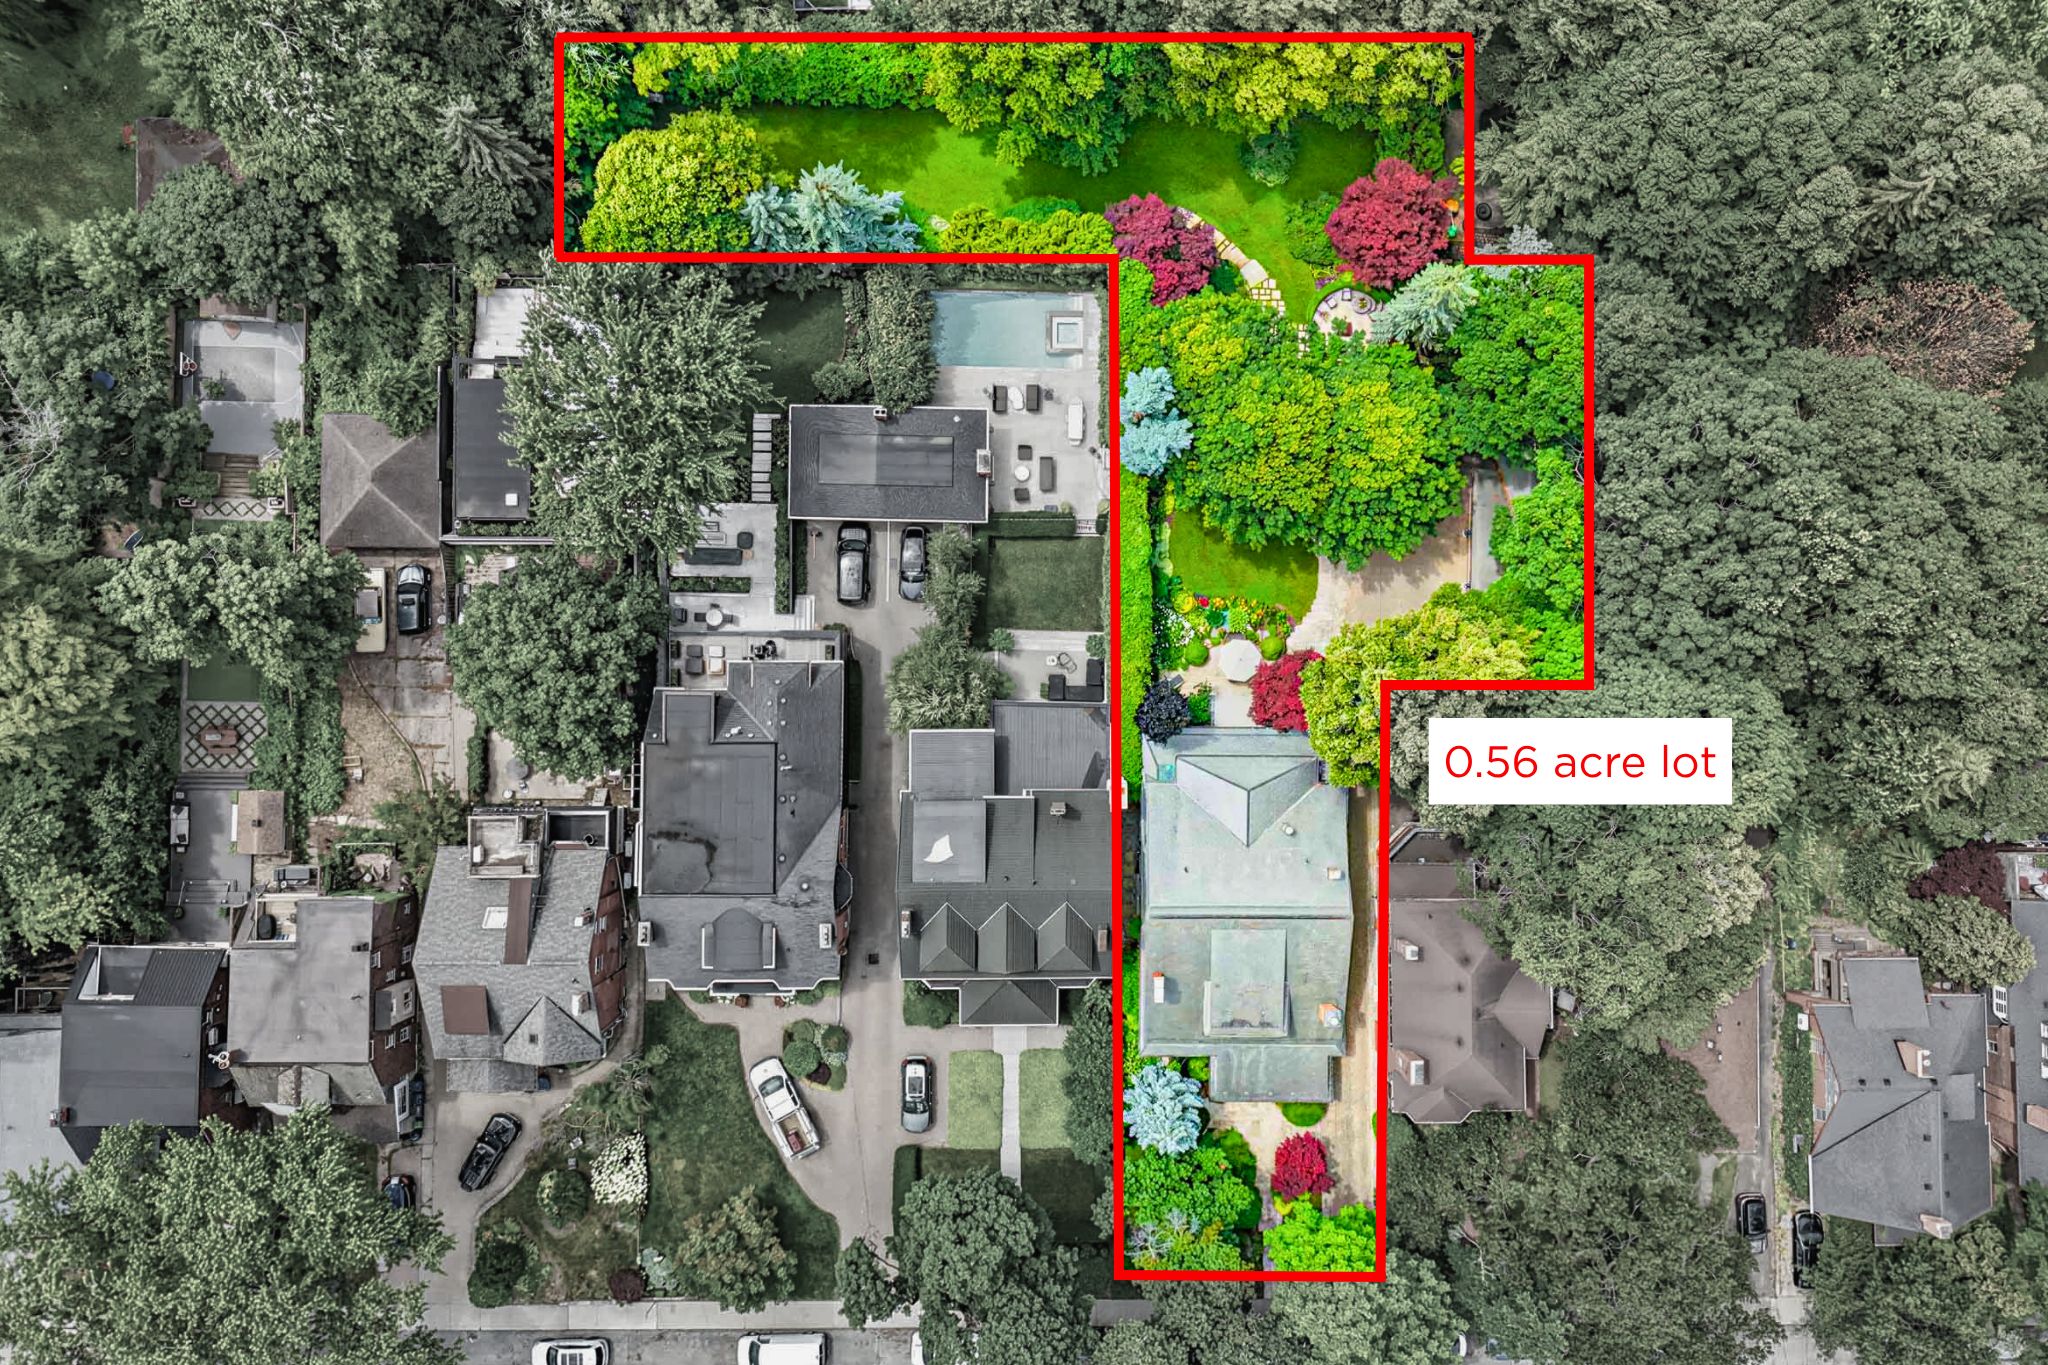
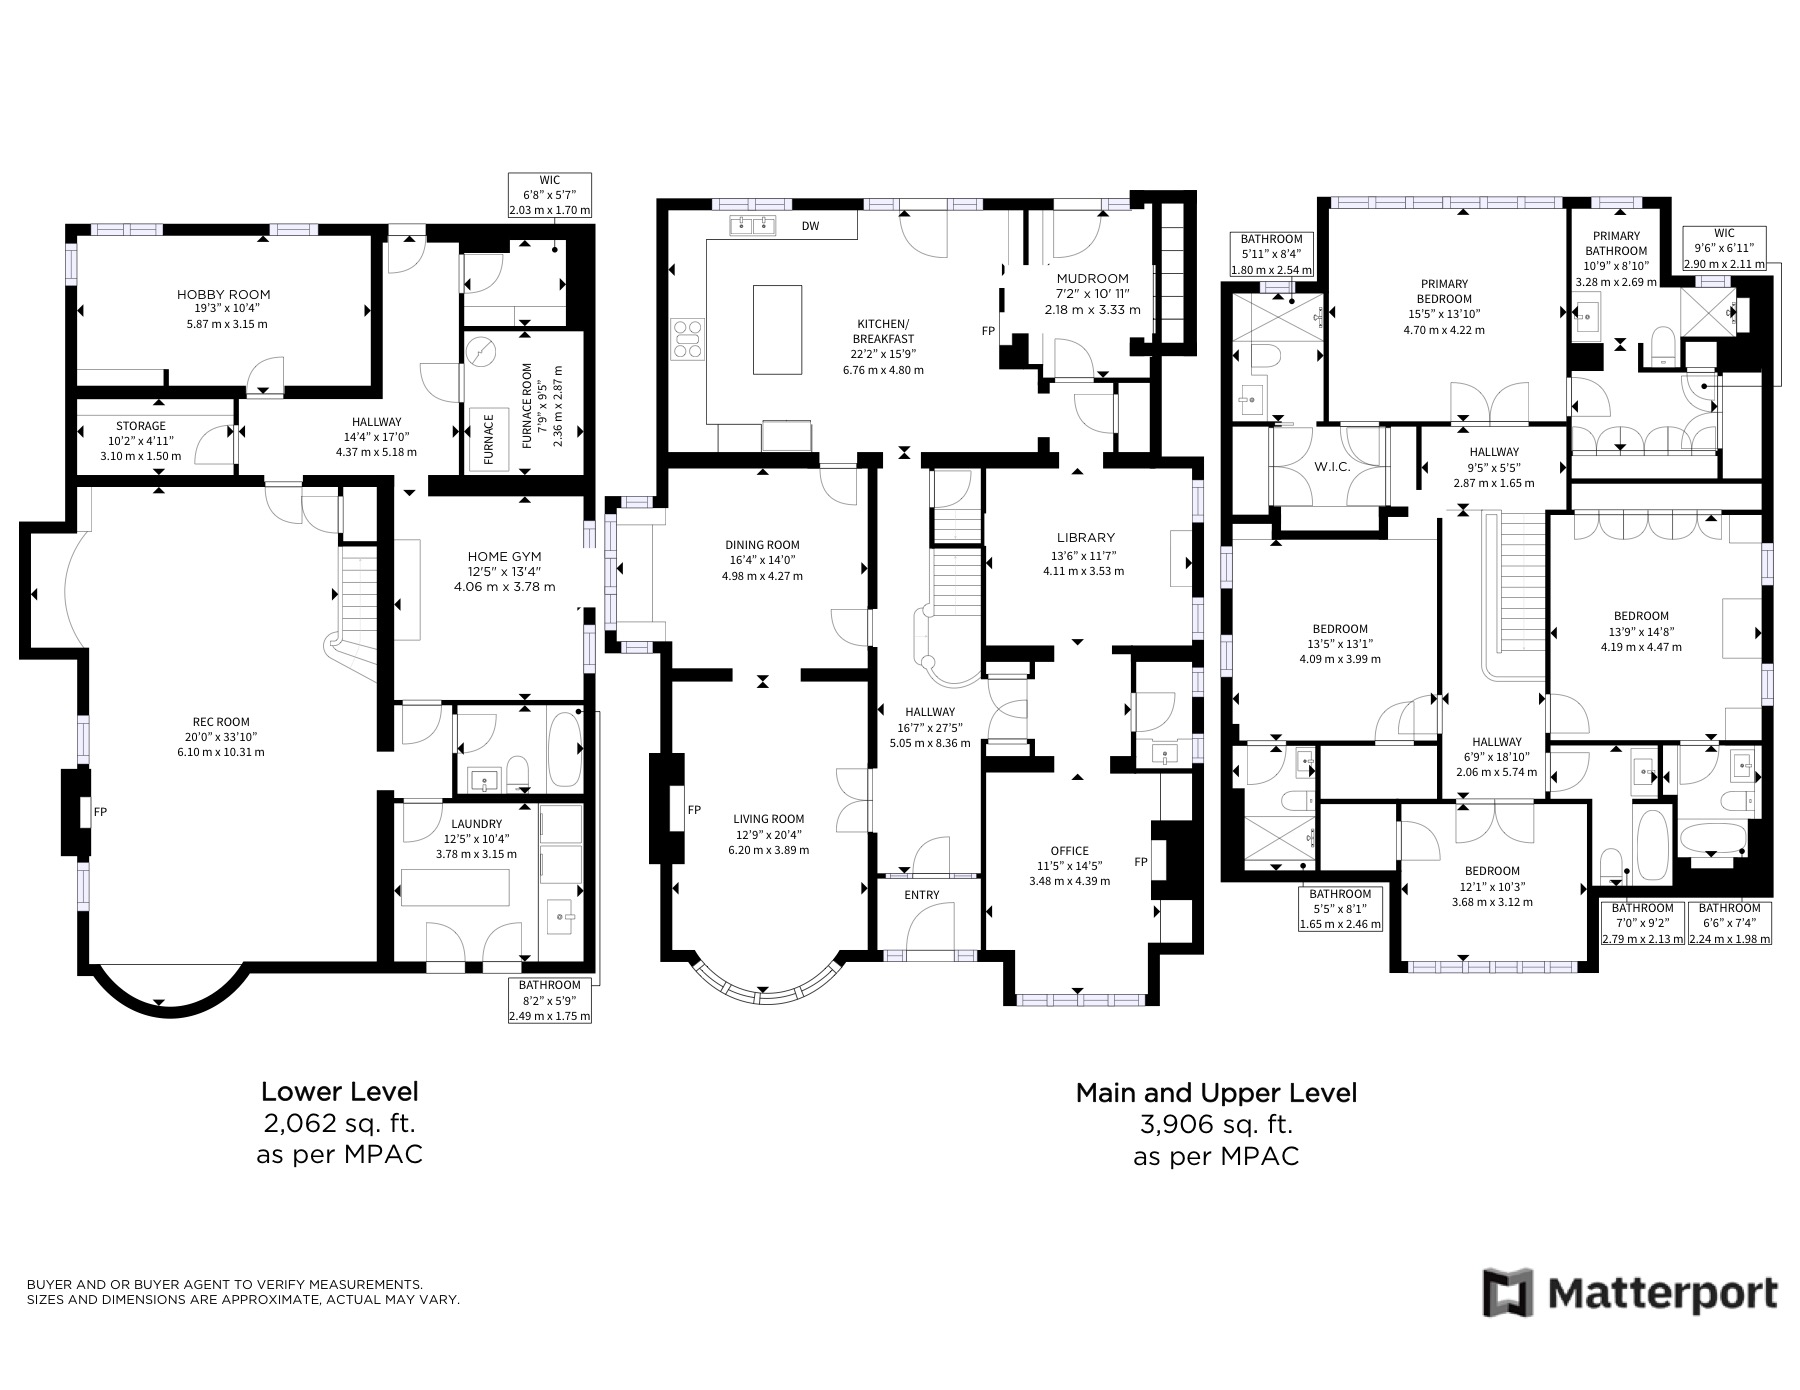
A newer addition, completed to an exacting standard, introduced the garage, chef's kitchen, mudroom and porch, along with the primary bedroom and ensuites above — seamlessly married to the original 1924 structure.
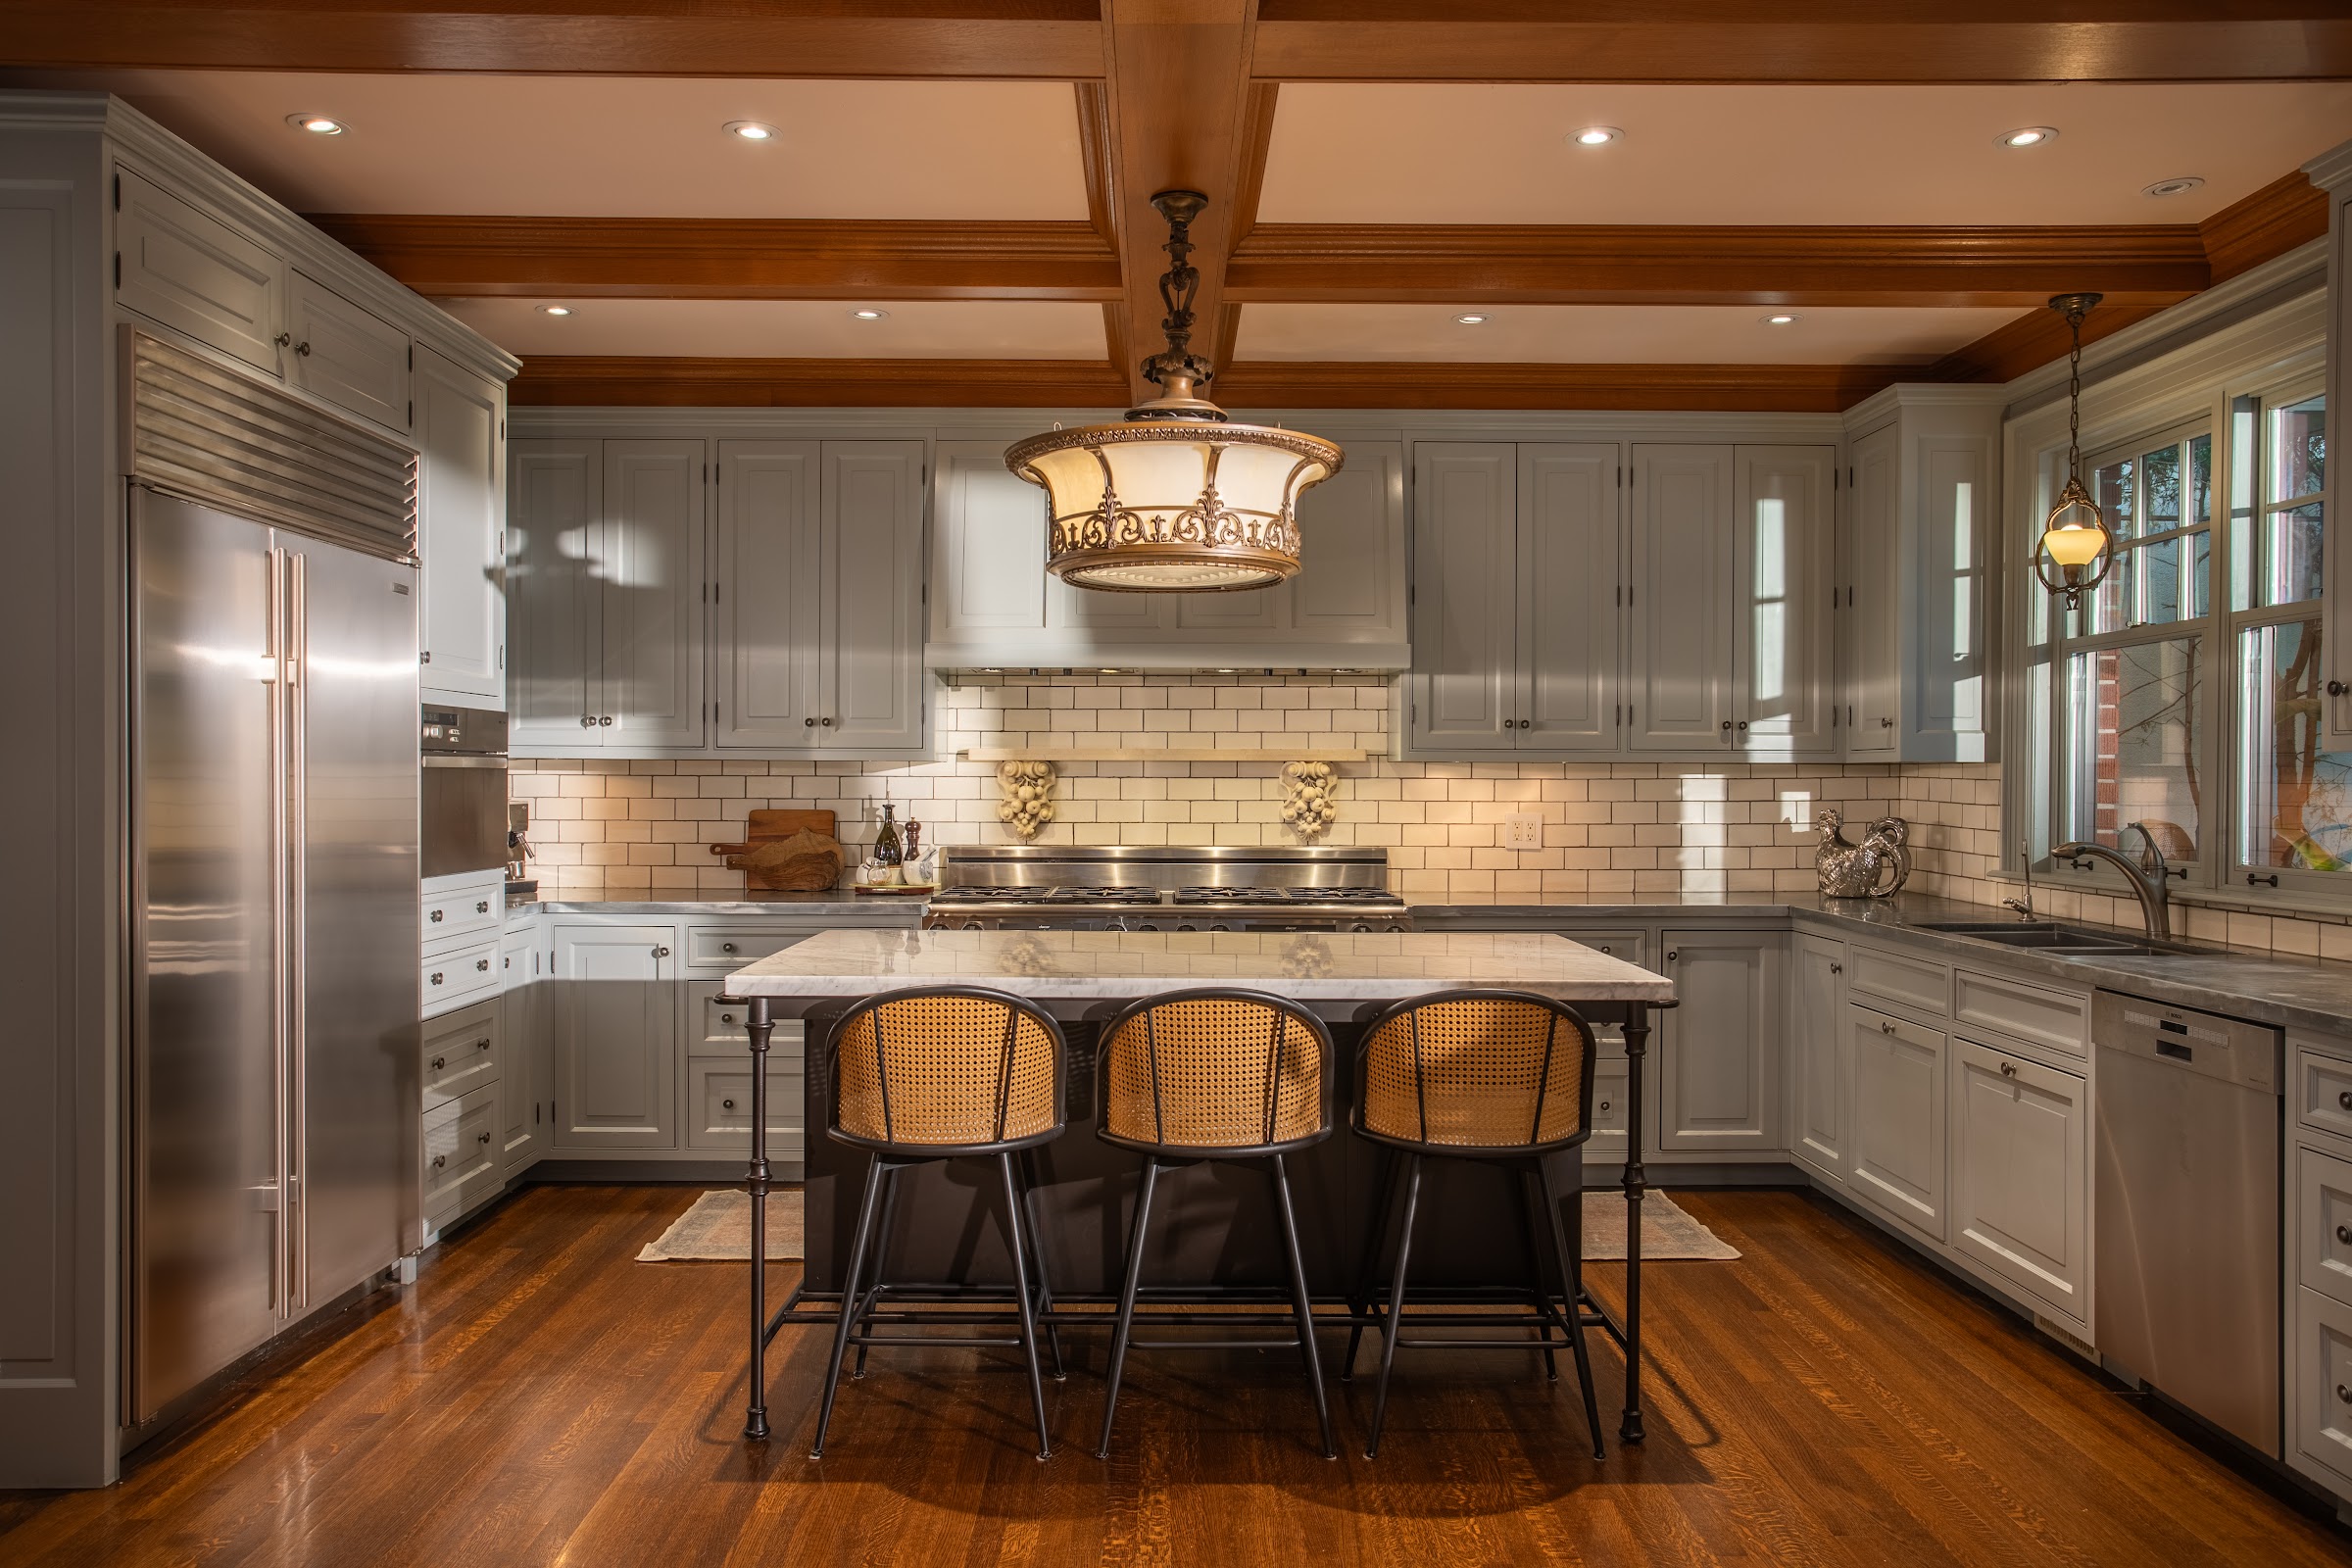 Chef's Kitchen
A chef's kitchen at the heart of the home
An exquisite kitchen anchors the main floor — bespoke cabinetry, an oversized marble centre island and a professional appliance suite from Sub-Zero, Dacor and Miele, all set beneath a handsome coffered ceiling.
It opens to a sunlit family room and looks out over the estate grounds, flowing to a collection of elegant rooms beyond — the panelled dining room, the living room, the library and the office.
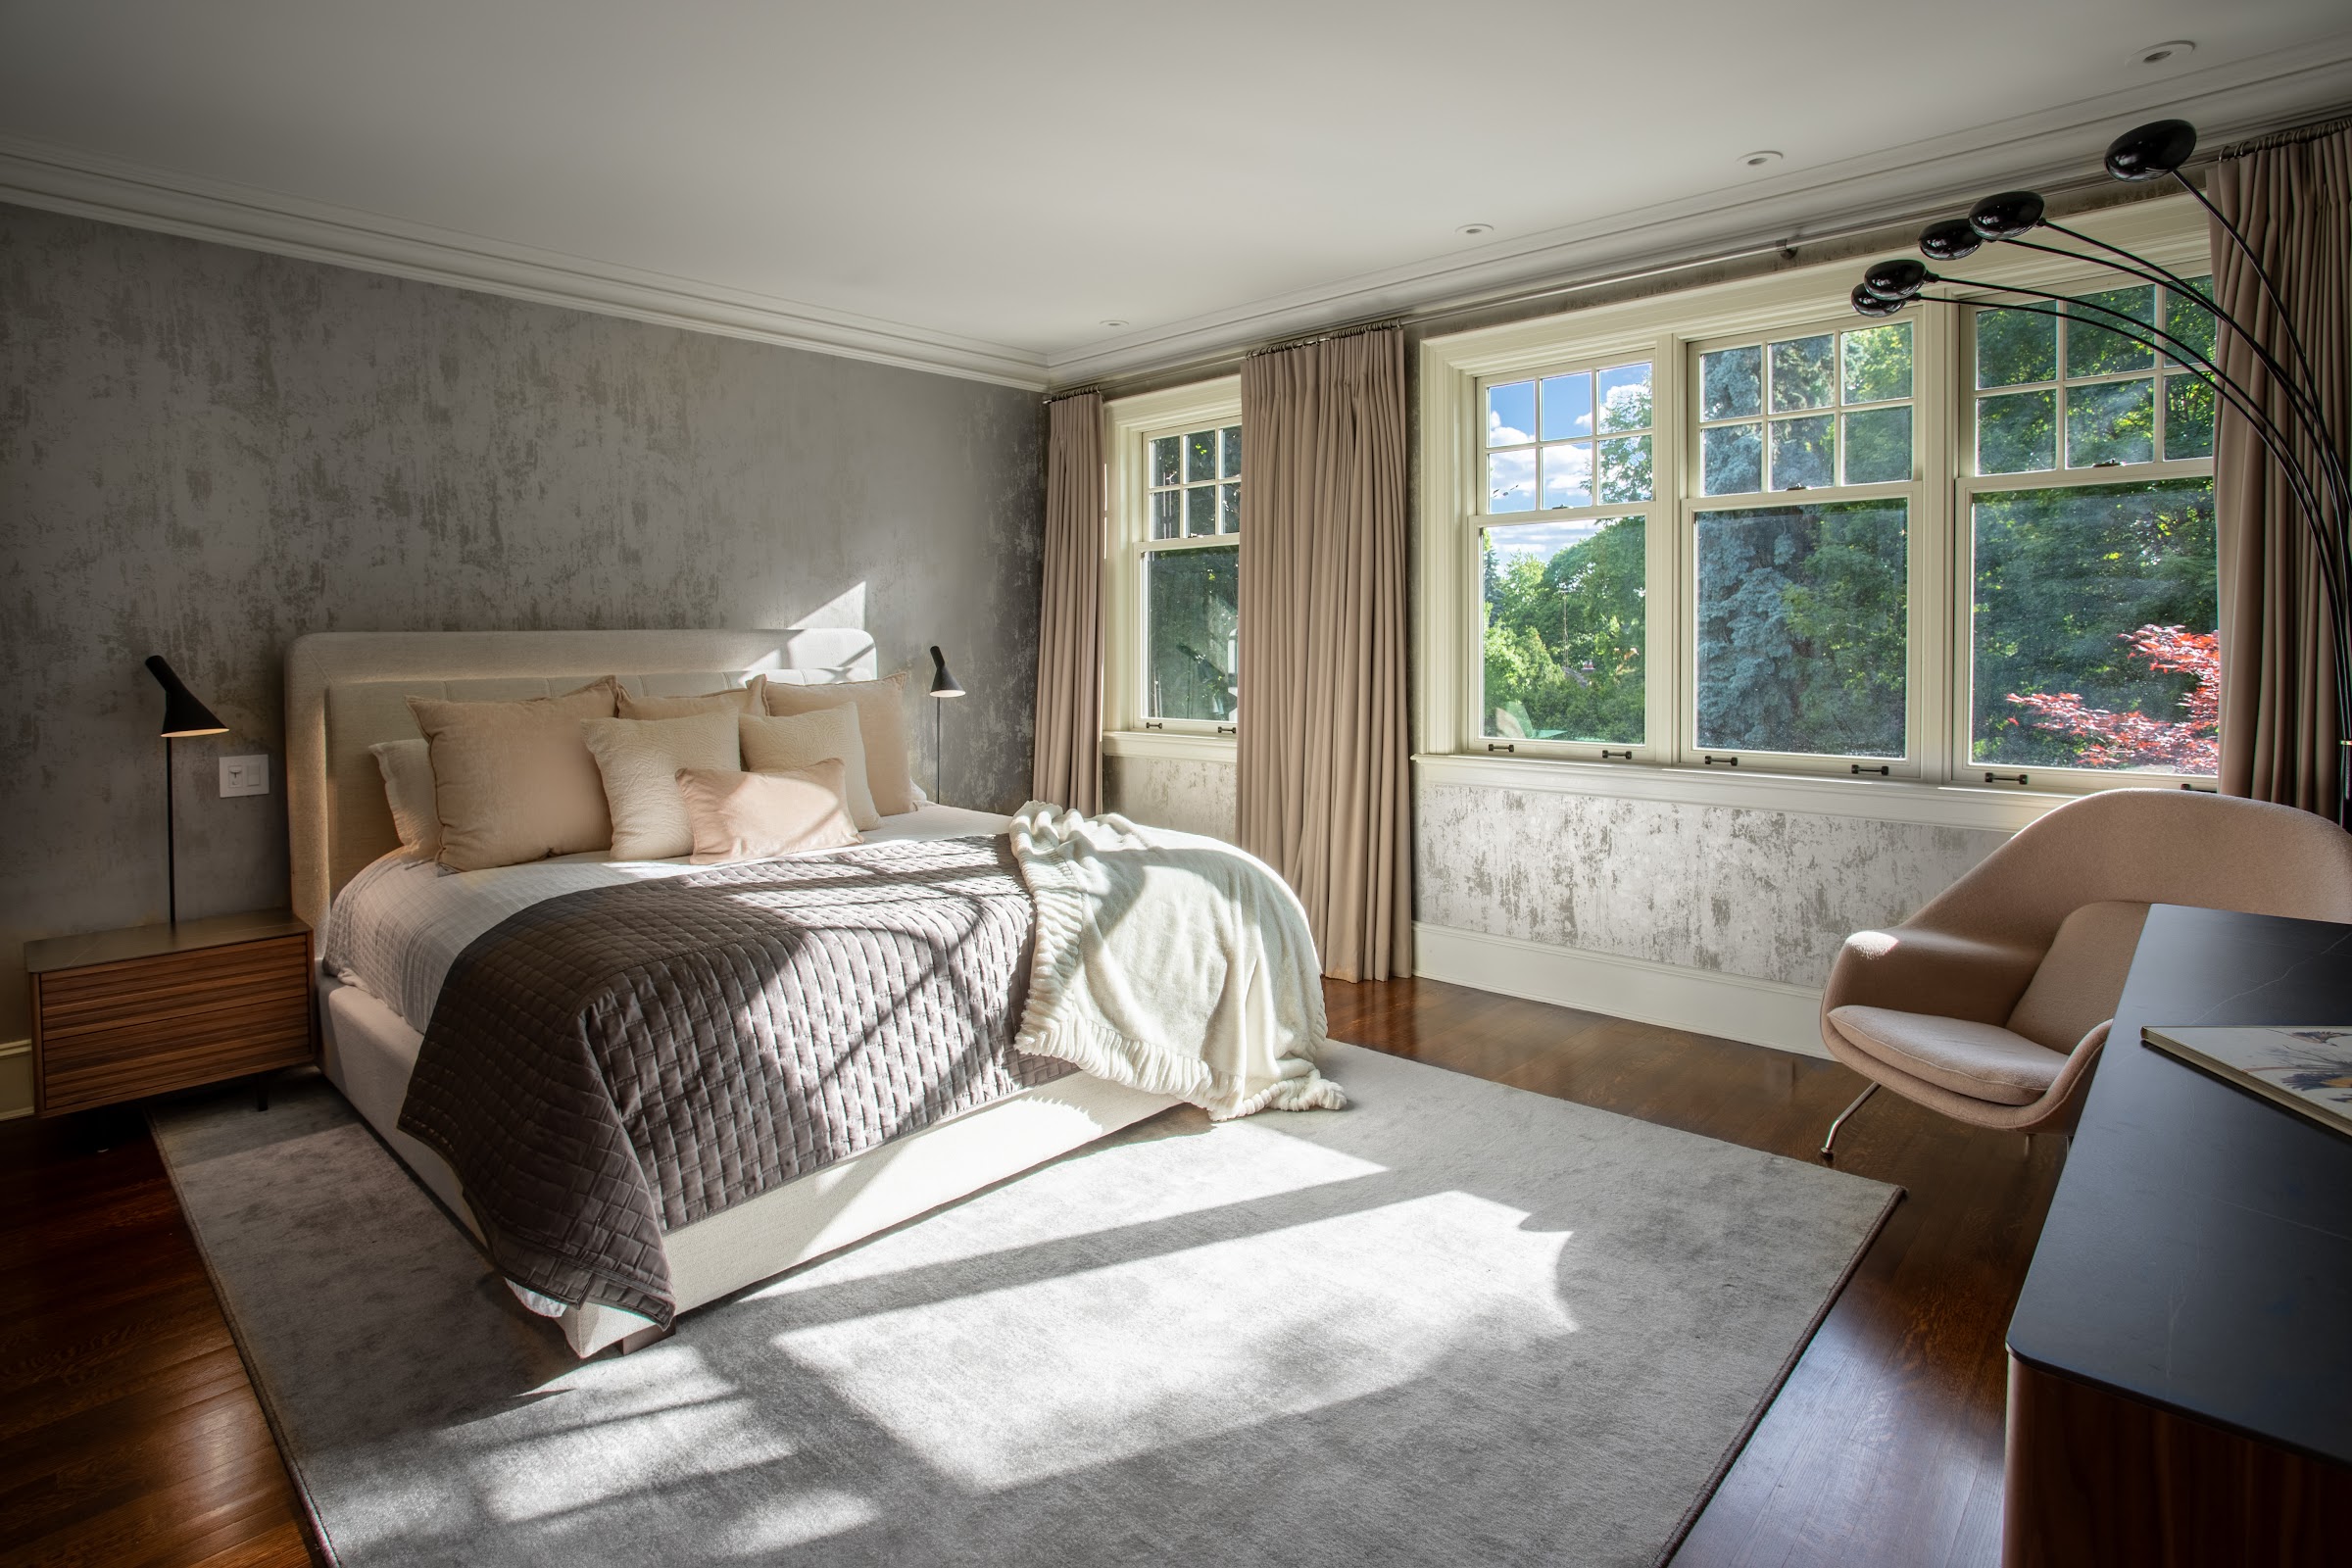 Primary Suite
A private retreat above
A grand wood staircase with beautifully carved newel posts rises to the second level. The serene primary suite offers two spa-inspired ensuites and two luxurious walk-in closets for the ultimate comfort.
Three additional bedrooms are generously proportioned, each with its own private ensuite — elevated accommodation for family and guests alike.